
Category: New Build
Location: Hampshire
Size: 350m2
Client: Private Client
Budget: -
Status: Planning Approved
Barns Hatch is a carefully considered new dwelling designed to respond positively to its established, verdant setting while delivering a substantial and highly individual family home.
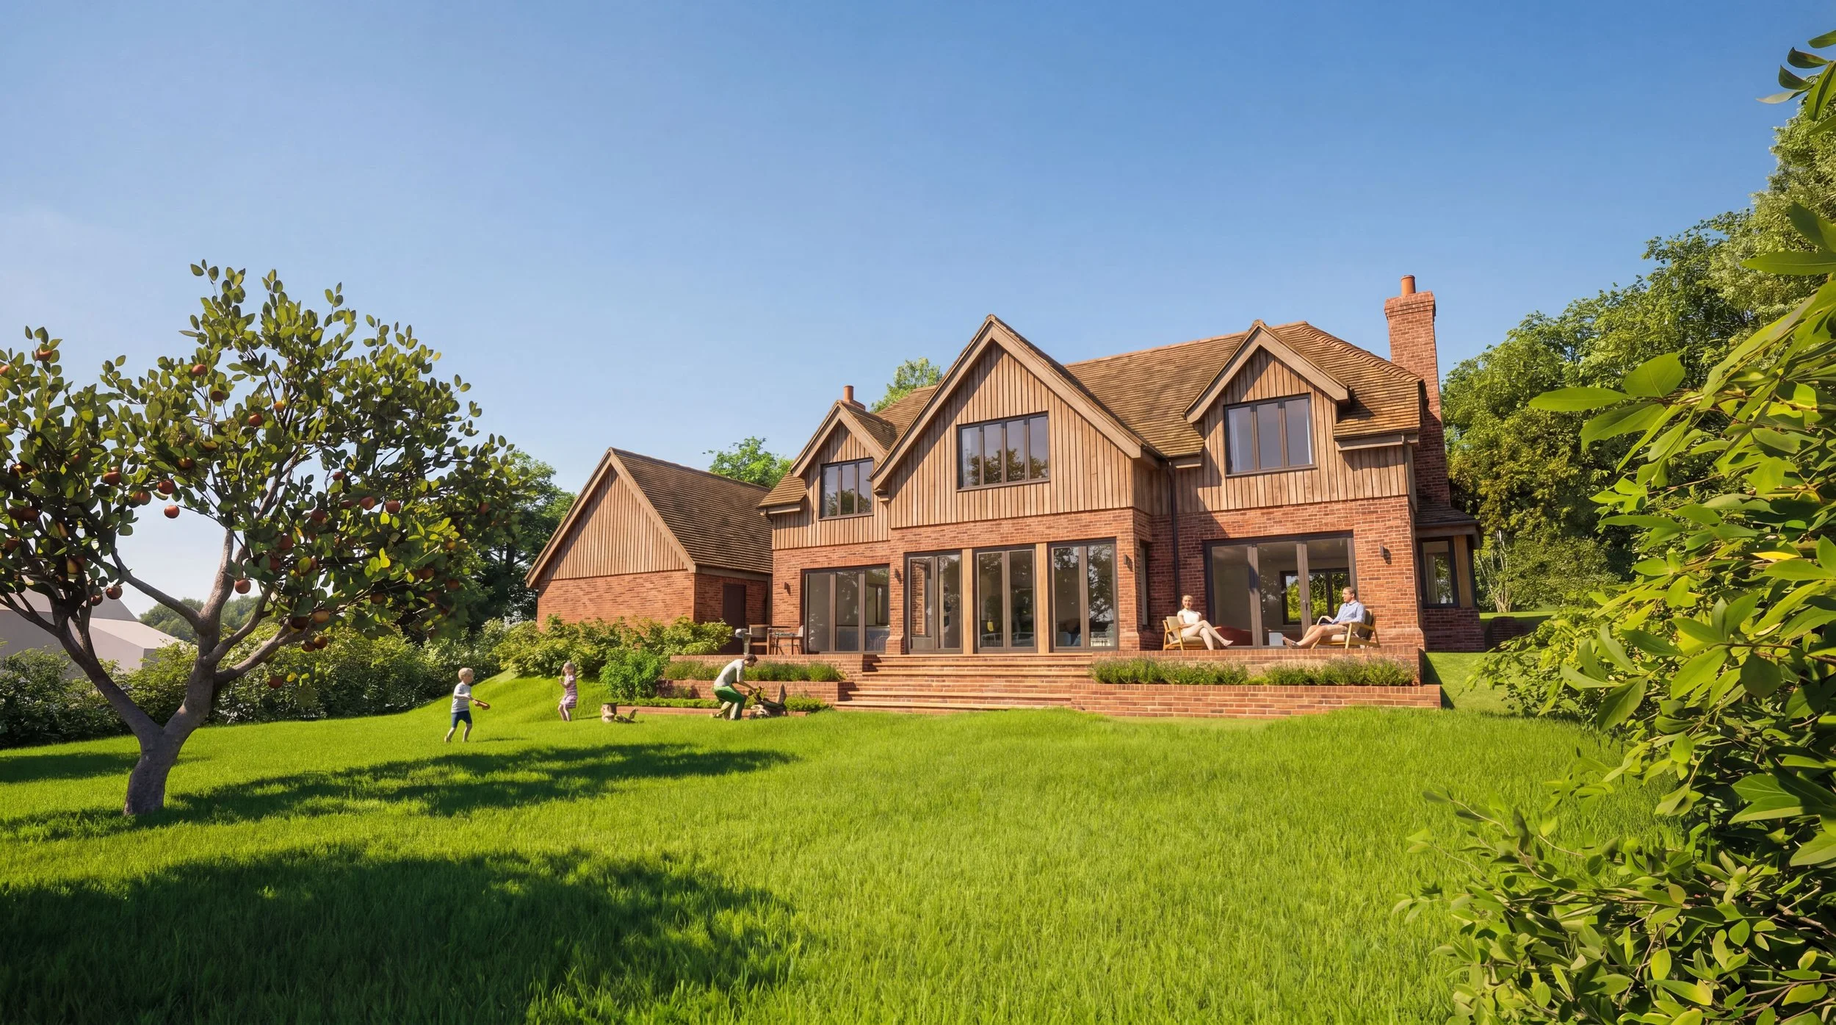
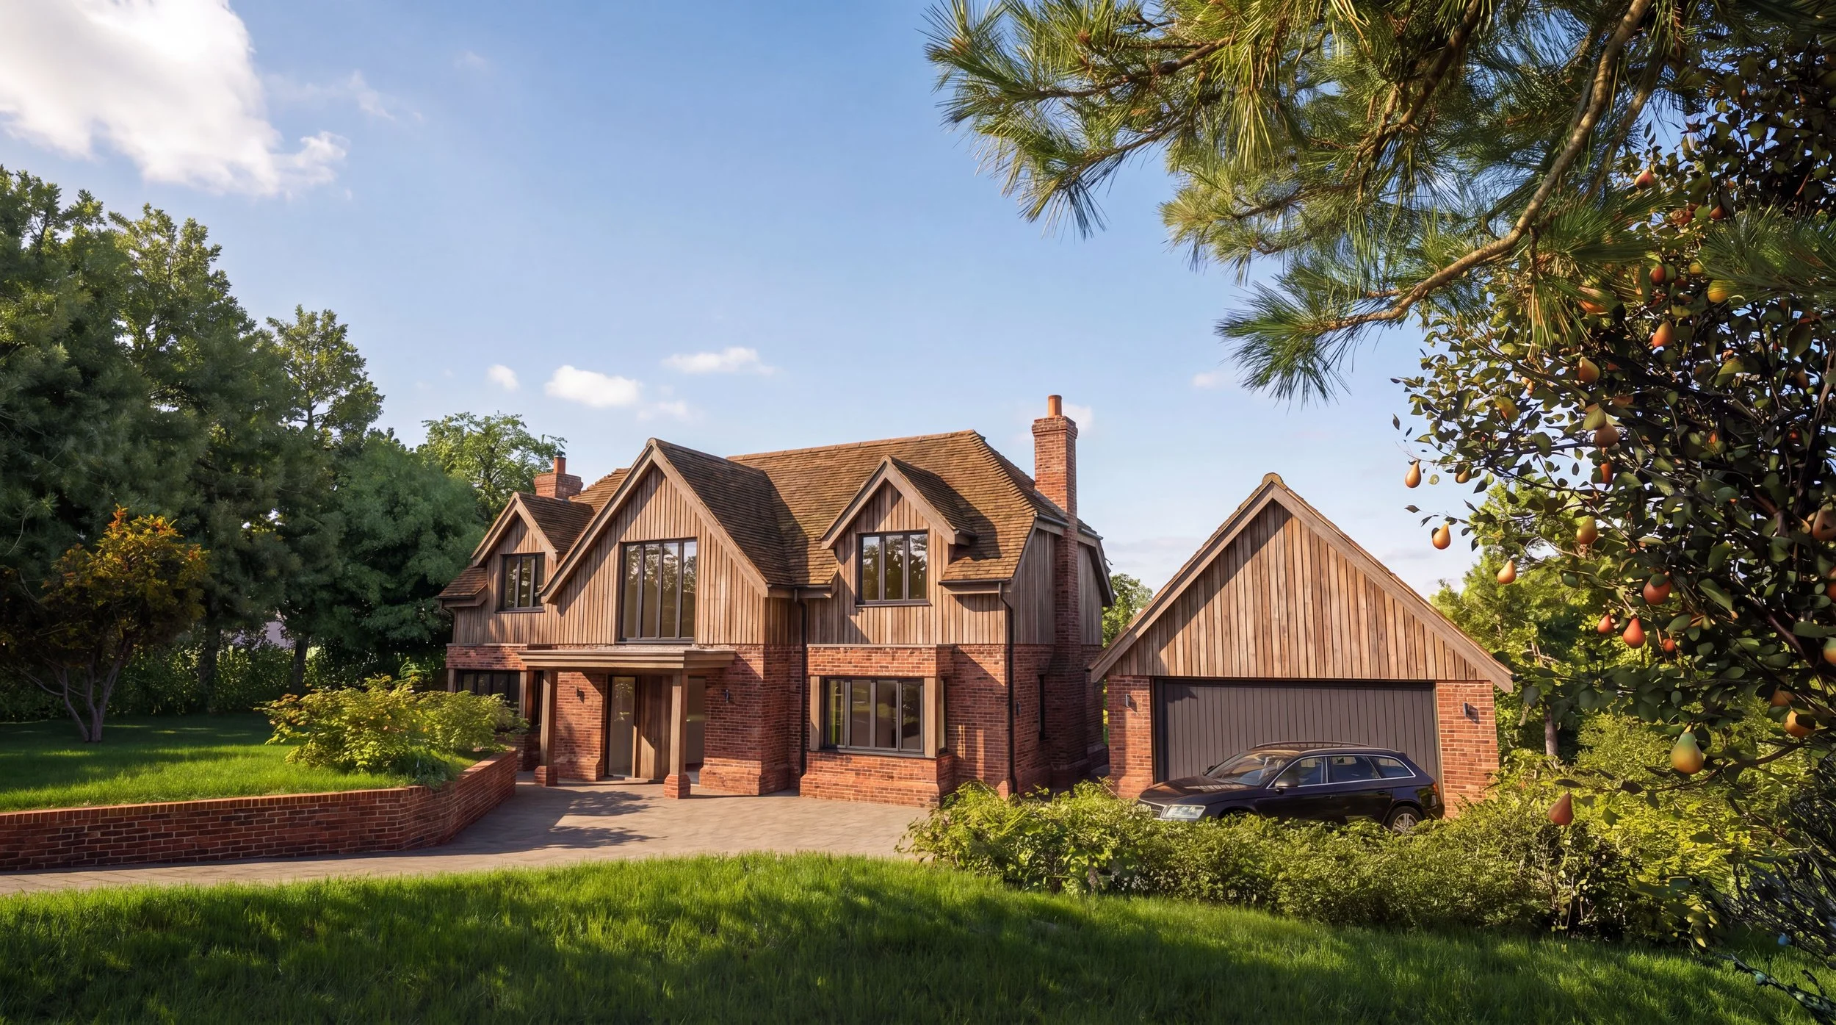
The scheme successfully navigated a number of planning considerations, with the scale and massing broken down through a series of articulated gables and a traditional pitched roof form. A restrained palette of red brick, natural timber cladding and clay roof tiles gives the house a strong sense of character, drawing upon the local vernacular without resorting to pastiche.
Generous areas of glazing connect the principal living spaces with the garden, while the arrangement of the house and its terraces makes the most of the mature landscape surrounding the site.
The result is a distinctive, well-proportioned home that demonstrates how considered design can balance an ambitious client brief with the sensitivities of its context.