
DUNCOMBE ROAD
Category: Extensions & Alterations
Location: Surrey
Size: 40m2
Client: Private Client
Budget: £200k
Consultants: Anne-Marie Leigh Interior Design (https://www.annemarieleigh.co.uk)
Contractor: Aalto
Status: Complete
Photography Credits: Anna Butcher (www.annabutcher.co.uk)
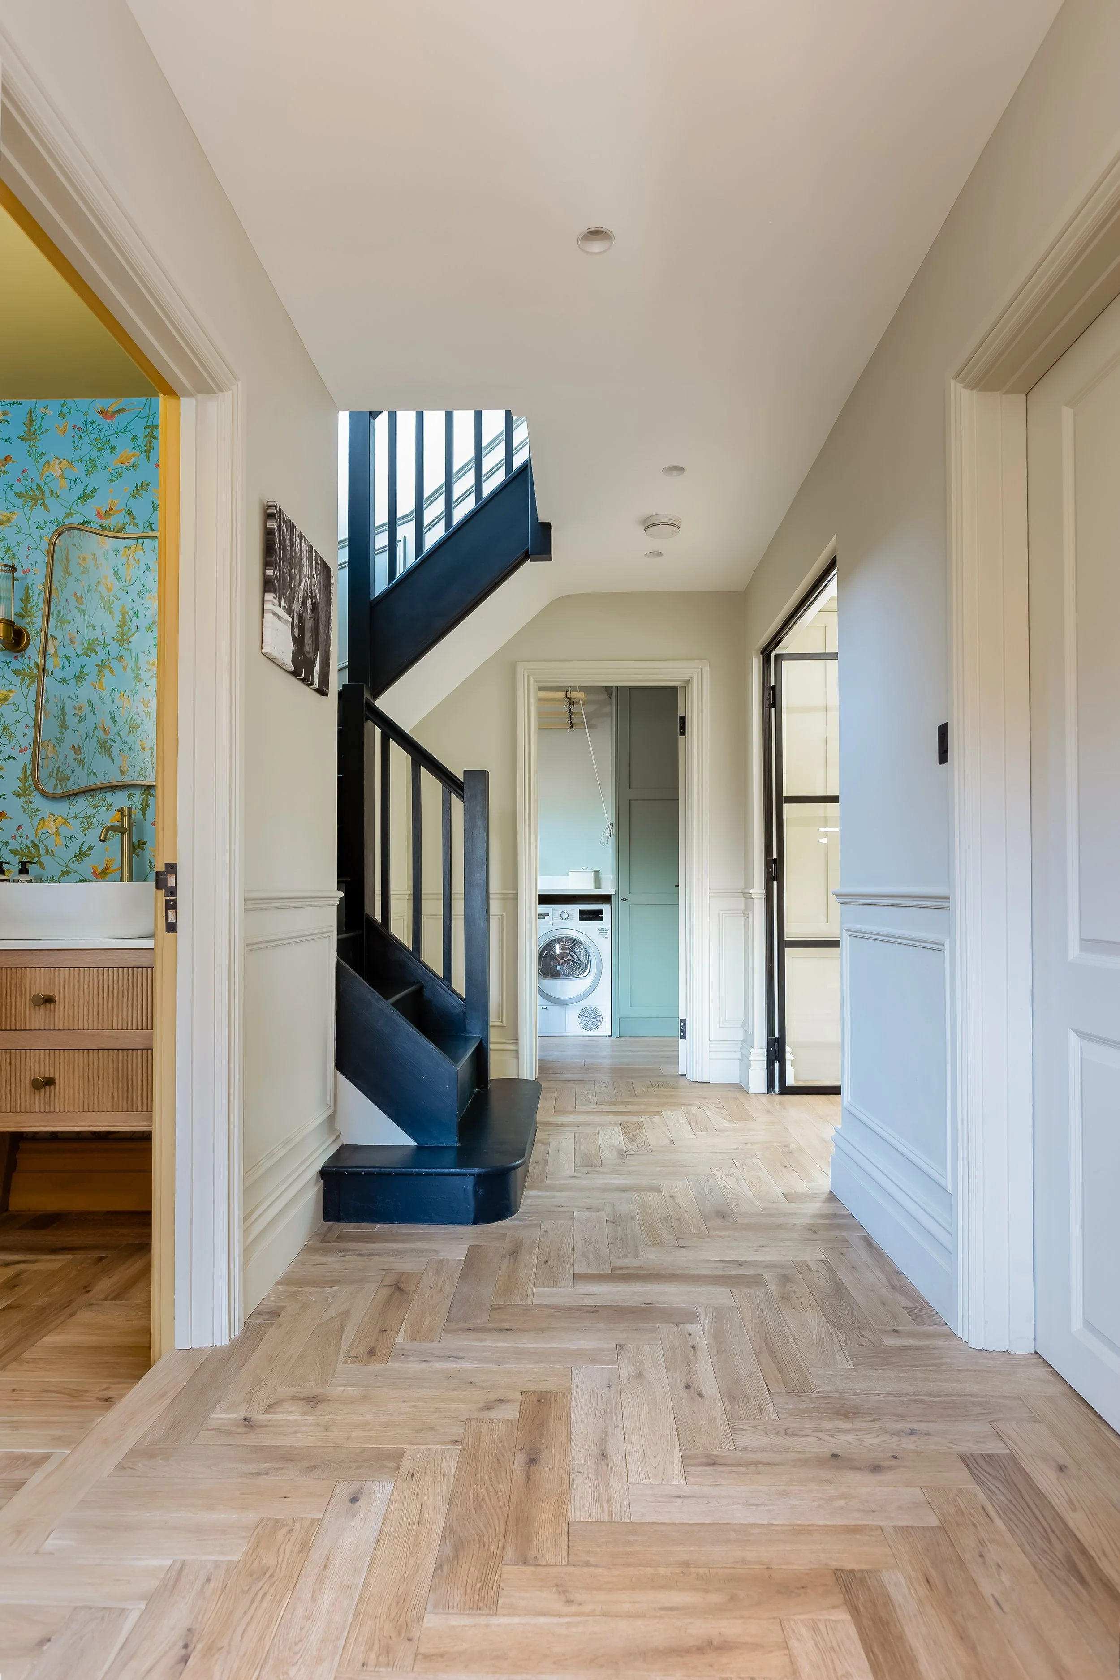
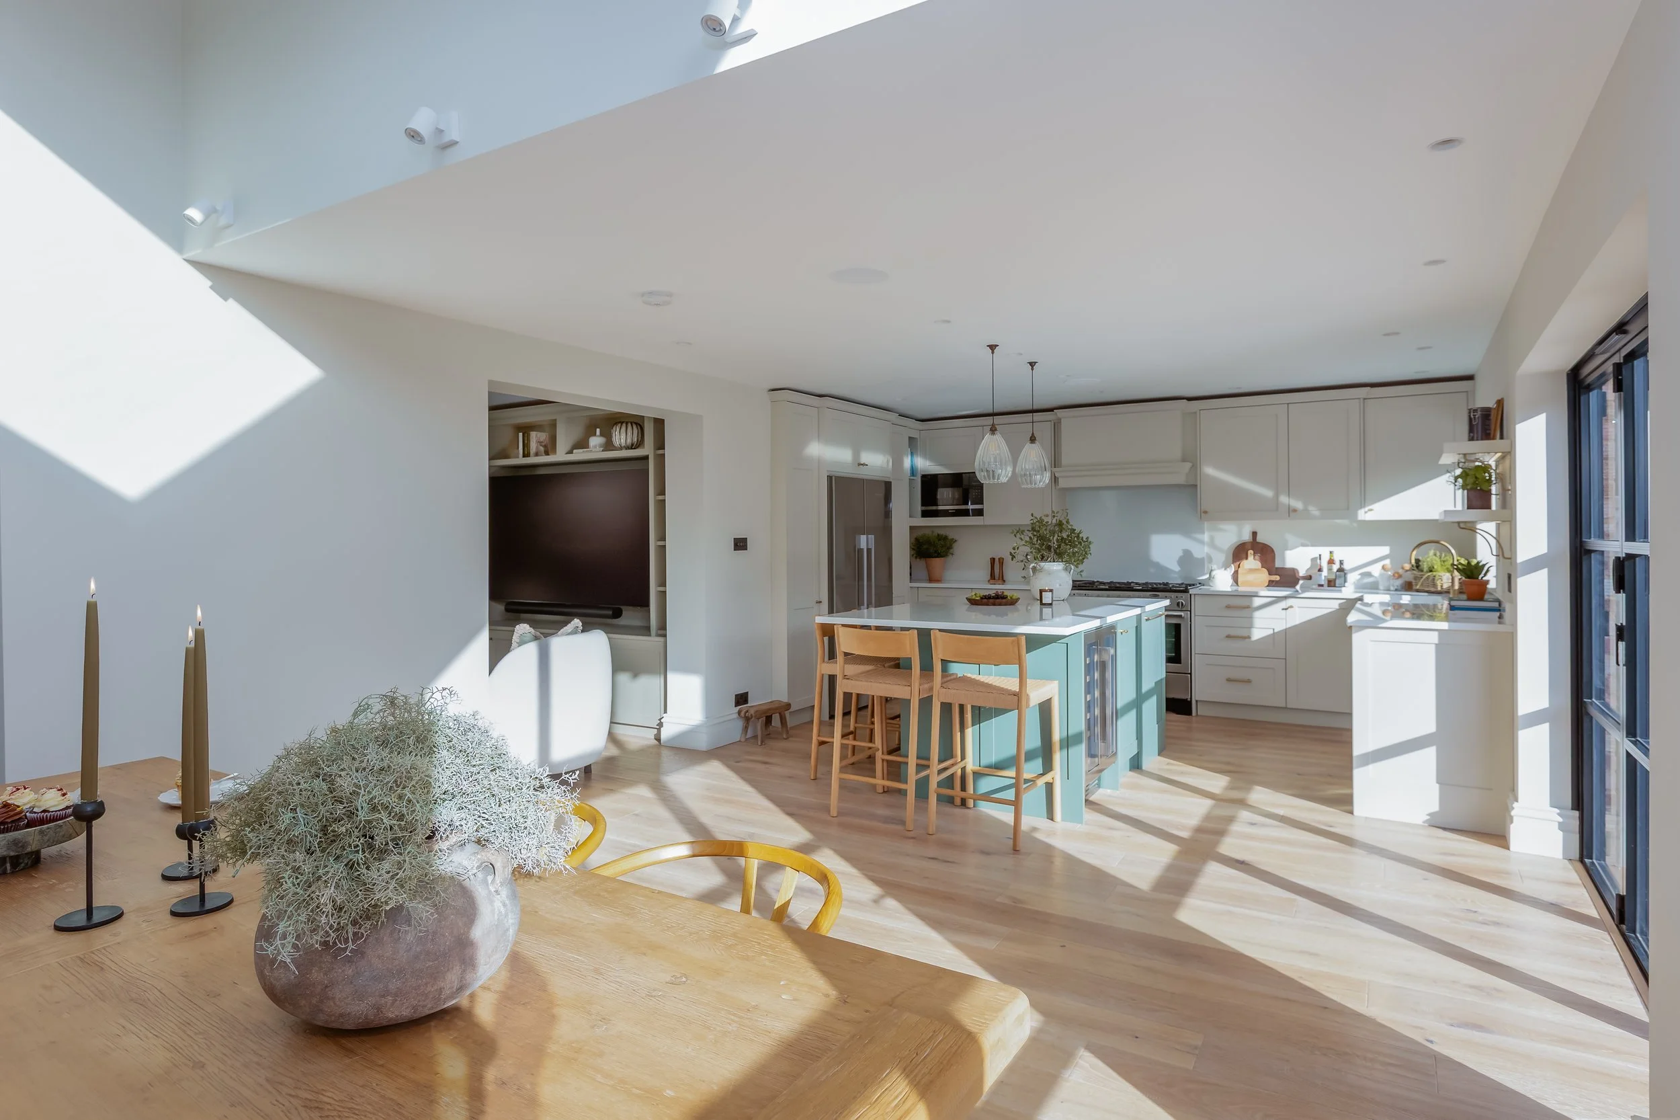
This project transformed a deep-plan family home by carefully reconfiguring the ground floor to create a brighter, more connected sequence of living spaces.
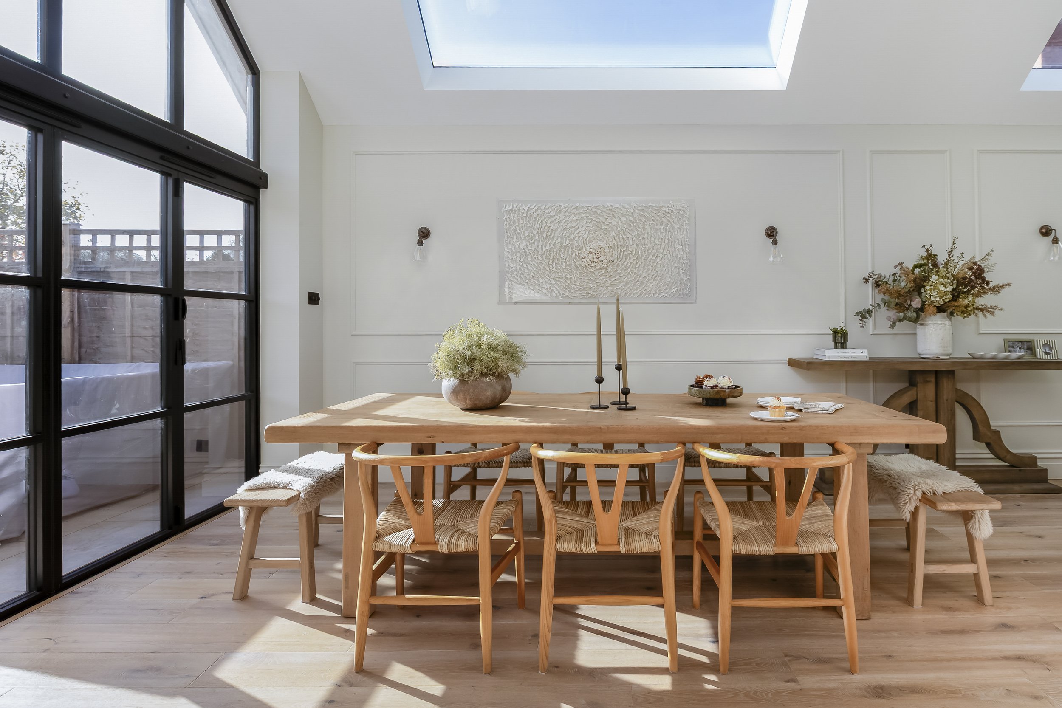
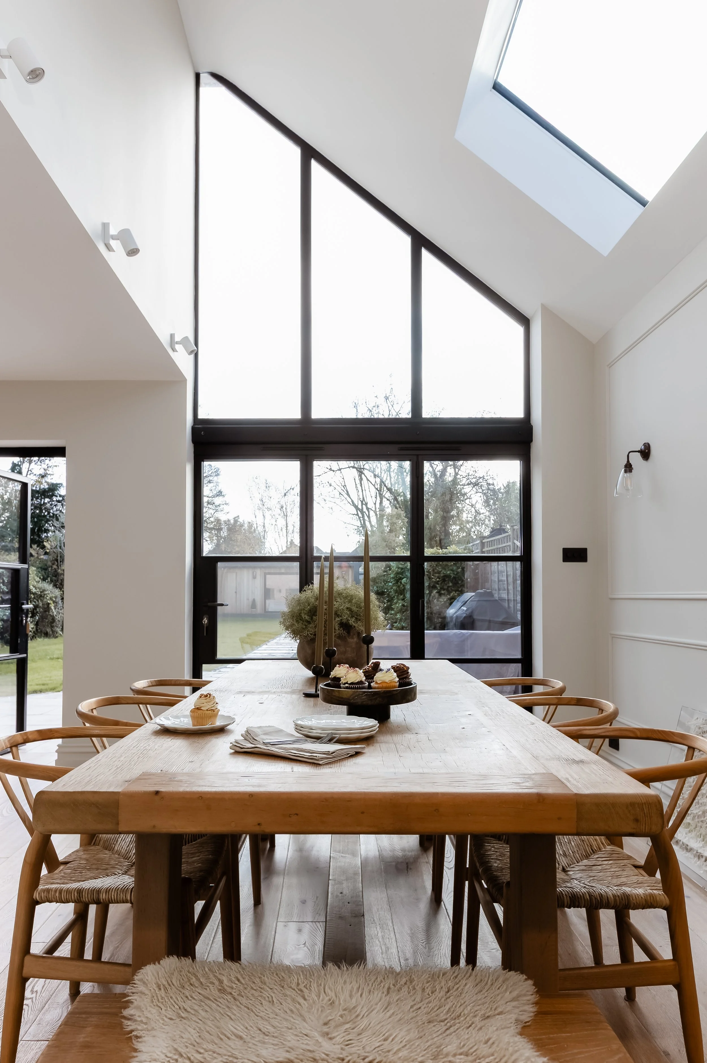
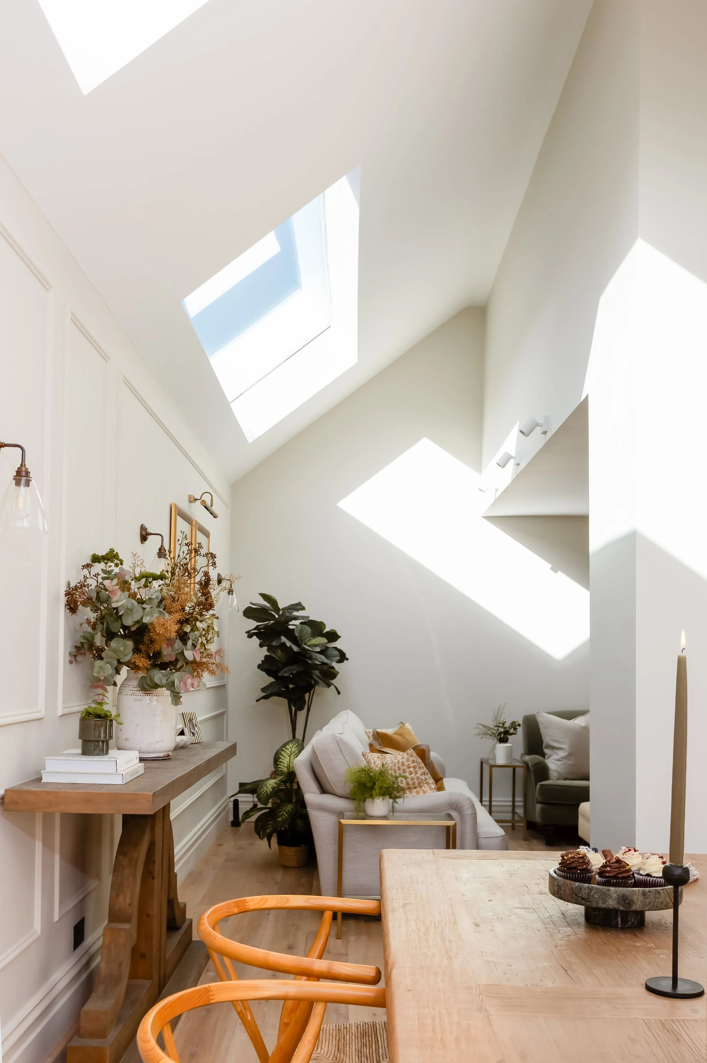
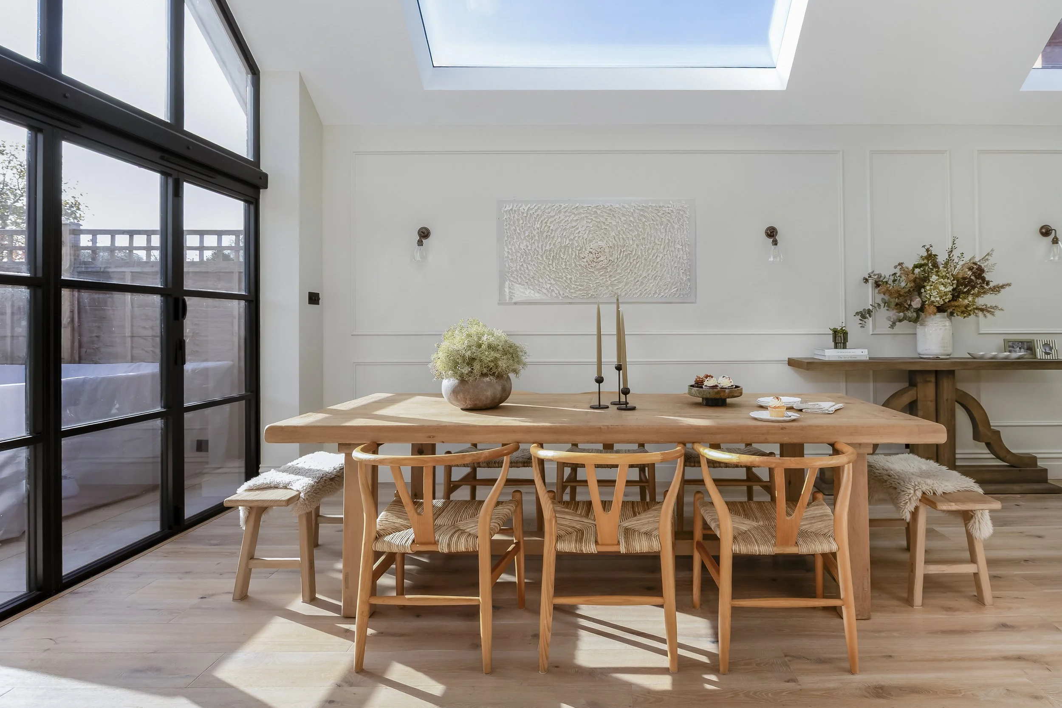
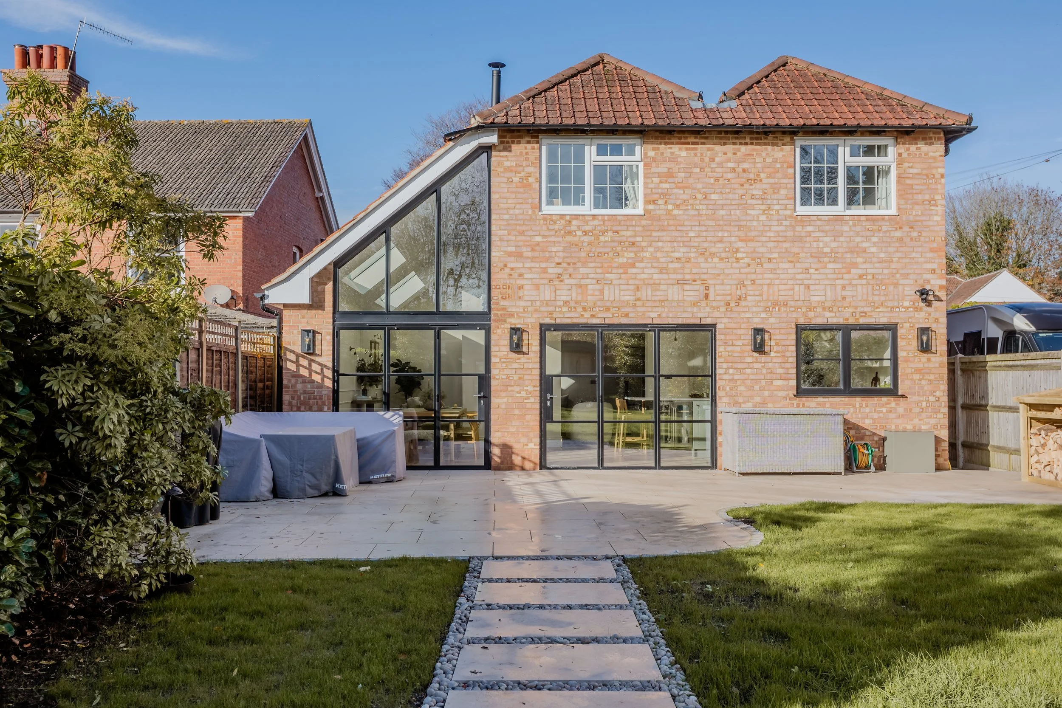
A new open-plan kitchen and dining area forms the heart of the home, with a mono-pitched ceiling creating additional height and a strong sense of openness. Generous rooflights and large glazed openings introduce natural light deep into the plan, overcoming the constraints of the existing layout and strengthening the connection with the garden.
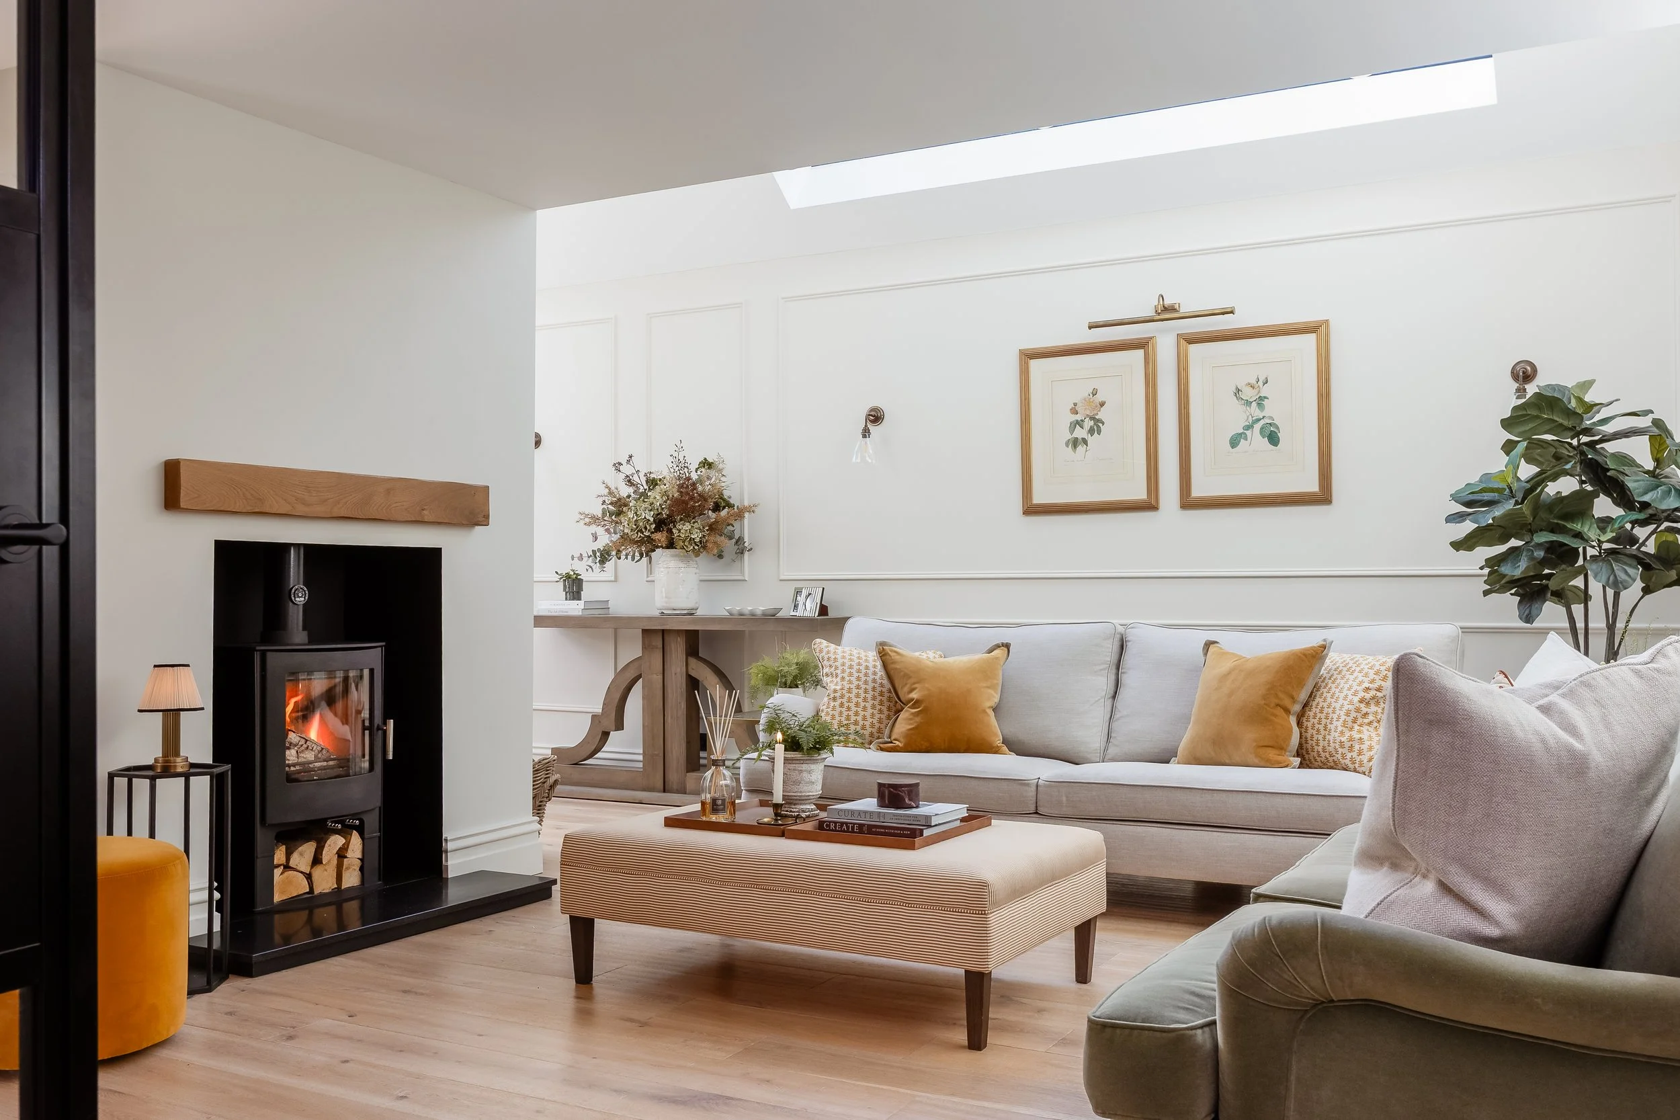
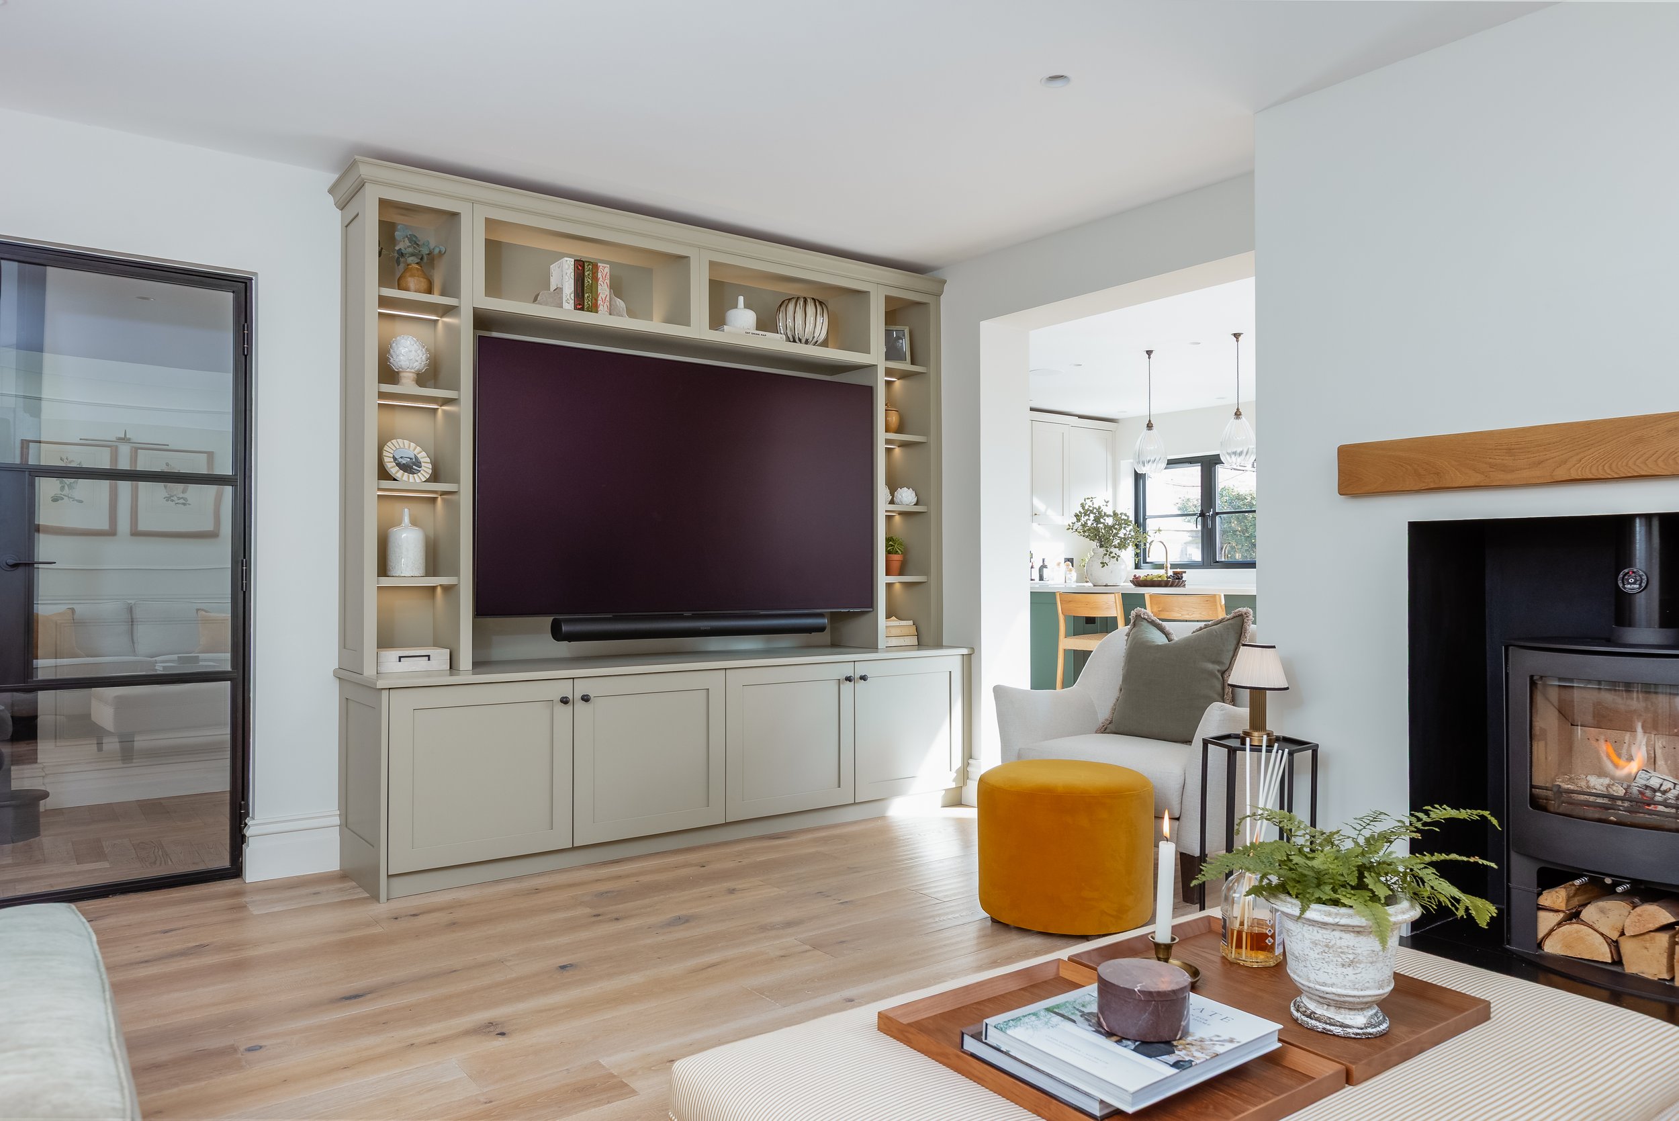
The revised arrangement was designed around the needs of modern family life, creating distinct but connected spaces for cooking, dining and relaxing. A restrained material palette and carefully considered detailing allow the architecture to remain calm and understated, while light, proportion and spatial flow give each area its own character.
The result is a cohesive and welcoming family home where previously enclosed spaces have been opened up to create a much lighter, more generous and functional environment.